
3-Bedroom Residential Floor Plan
A self-set drafting exercise — taking my own rough floor-plan sketch and producing a clean, fully-dimensioned 3-bedroom residential plan in AutoCAD.
- Type
- Personal practice project
- Location
- Kampala, Uganda
- Year
- 2026
- Turnaround
- 3 days
From rough idea to production-ready
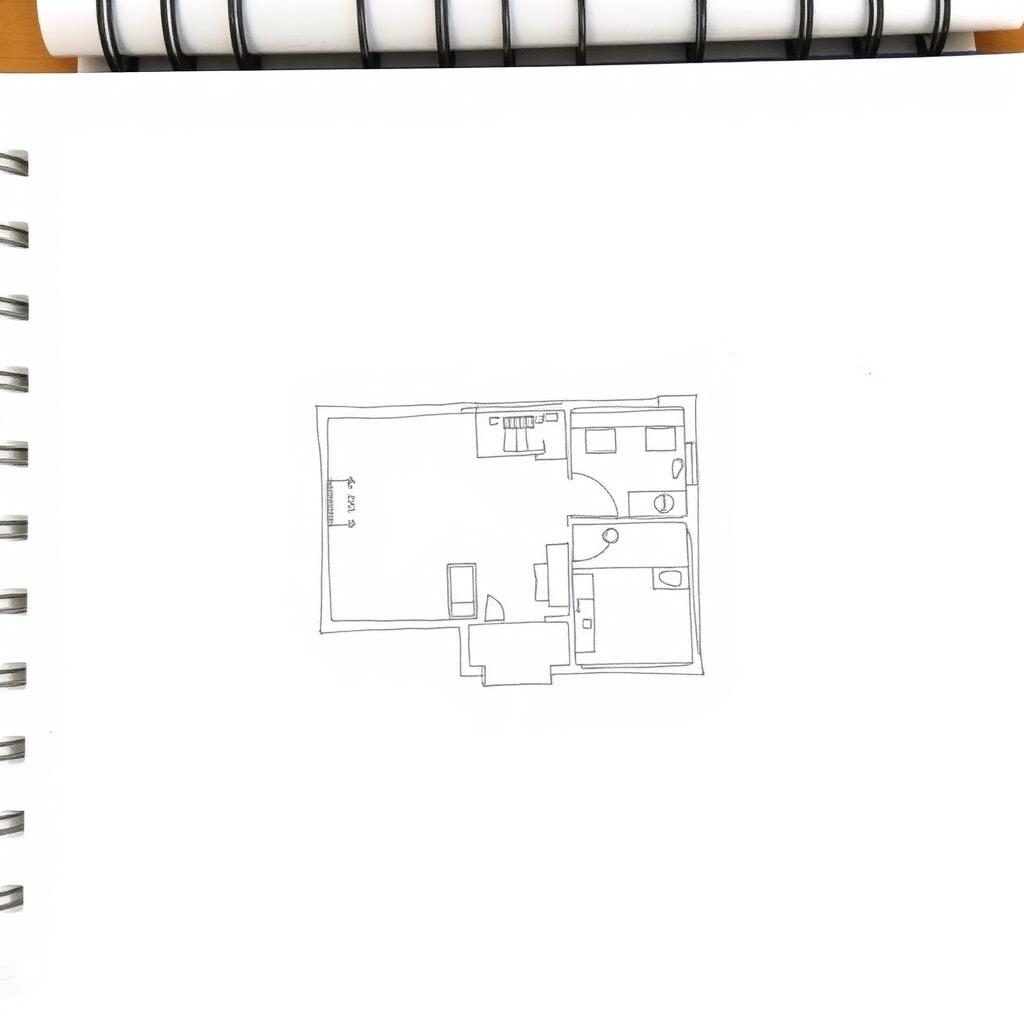 Before
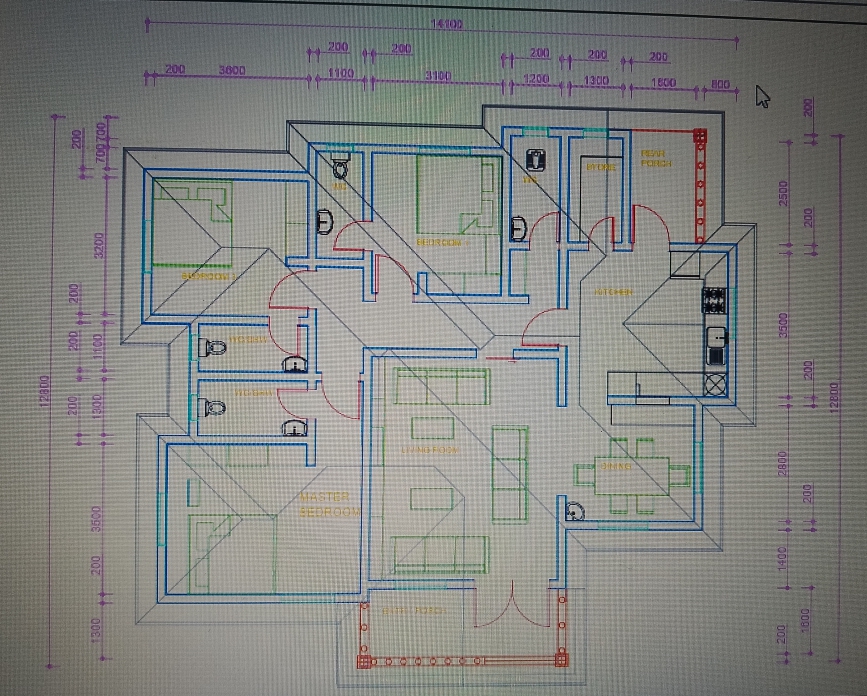 After
AfterWhat needed to be designed
I wanted to practise the full architectural drafting workflow end-to-end: scaling a freehand sketch, laying out walls and openings with correct line weights, and producing a sheet that would hold up to professional review.
How DesignForge approached it
- 1
Imported the sketch and scaled it to real-world dimensions in AutoCAD.
- 2
Drew walls, door swings, window openings, fixtures, and room labels with standard architectural line weights.
- 3
Added continuous dimension strings, wall thicknesses, and a professional title block.
- 4
Delivered a clean DWG and PDF set as portfolio deliverables.
What was produced
Final AutoCAD floor plan: 3 bedrooms, living room, dining, kitchen, porches, and full dimension strings.
Software and capabilities used
- AutoCAD 2D Drafting
- Architectural Floor Plans
- Dimensioning
- Sheet Setup
What this project put into practice
Architectural drafting
Skill practised
Applied
Line-weight standards
Continuous strings
Dimensioning
Title block + PDF
Sheet setup
Next case study
Modular Kitchen & Wardrobe Design Package
Every project is unique.
Let's discuss your requirements.
Fixed quotes. No hourly billing. Tender-ready documentation your fabricators can actually work from.
Start a Project