
Modular Kitchen & Wardrobe Design Package
A personal design package practising the full deliverable set — renders, dimensioned views, exploded assembly, and shop-floor fabrication drawings — for a steel-framed kitchen and wardrobe system.
- Type
- Personal practice project
- Location
- Kampala, Uganda
- Year
- 2026
- Turnaround
- 18 days
From rough idea to production-ready
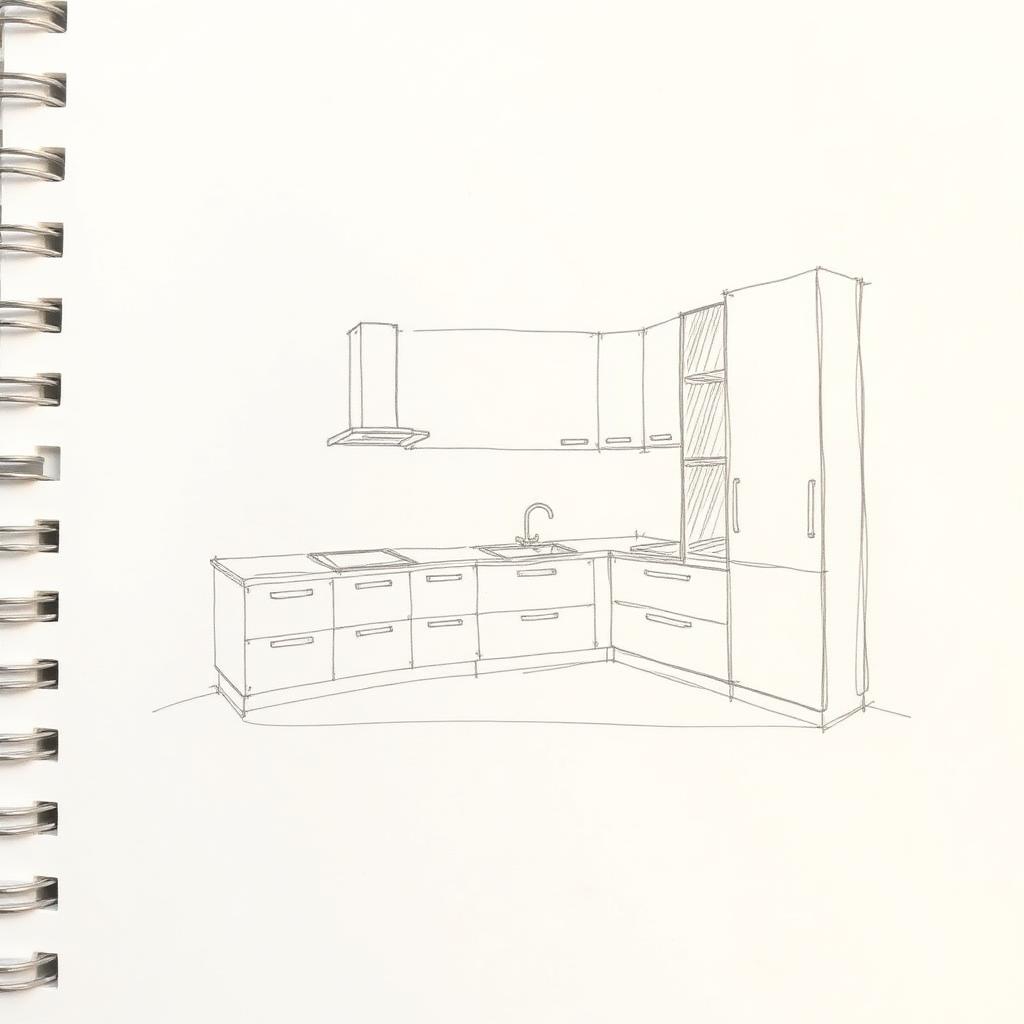 Before
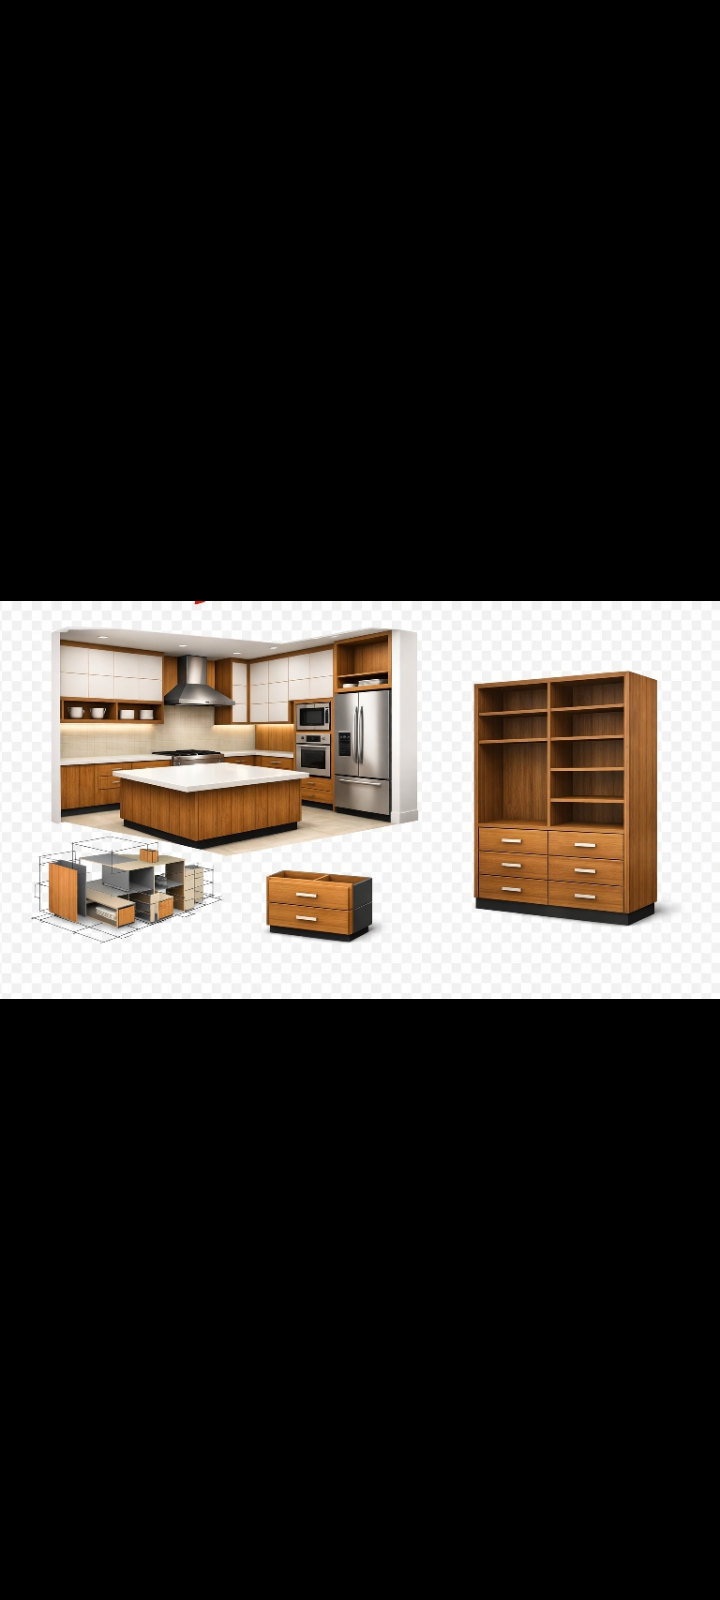 After
AfterWhat needed to be designed
I built this to practise producing the full package a real fabrication shop would need: presentation renders, an exploded view every panel is traceable in, and clean weld-callout drawings.
How DesignForge approached it
- 1
Modeled the L-shaped kitchen, island, and wardrobe in SolidWorks using a 1" x 1" steel tube and 1/4" steel plate standard.
- 2
Generated photorealistic renders and an exploded view showing every panel and frame member.
- 3
Issued a fabrication drawing sheet covering kitchen cabinet frame, wardrobe frame, weld callouts (1/4" fillet, CJP), and the full exploded assembly.
What was produced
Final SolidWorks render — L-shaped kitchen with island and matching wardrobe unit.
Software and capabilities used
- SolidWorks 3D Modeling
- Fabrication Drawings
- Exploded Views
- BOM
What this project put into practice
Full drawing package
Skill practised
12
Drawing sheets
Reused profiles across parts
Standardisation
Fillet + CJP notation
Weld callouts
Next case study
Modular Kitchen & Wardrobe — Elevation & Dimension Set
Every project is unique.
Let's discuss your requirements.
Fixed quotes. No hourly billing. Tender-ready documentation your fabricators can actually work from.
Start a Project