Modular Kitchen & Wardrobe — Elevation & Dimension Set
The measured drawing sheet that follows my Modular Kitchen & Wardrobe Design Package — every cabinet run, appliance bay, island and wardrobe unit drawn as a dimensioned elevation on one coordinated sheet.
- Type
- Personal practice project
- Location
- Kampala, Uganda
- Year
- 2026
- Turnaround
- 6 days
From rough idea to production-ready
 Before
 After
AfterWhat needed to be designed
The render package sells the idea; this sheet is what a joinery shop actually cuts from. I drew it as the direct follow-on to the Modular Kitchen & Wardrobe Design Package to practise turning a 3D assembly into a single, unambiguous, fully dimensioned production sheet.
How DesignForge approached it
- 1
Pulled the elevations straight from the same SolidWorks assembly used in the Modular Kitchen & Wardrobe Design Package so every dimension stays linked to the model.
- 2
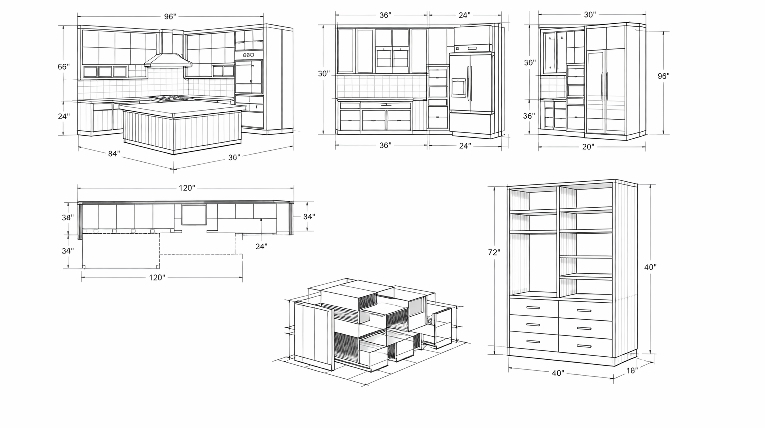
Laid out each face as its own view — 96" main run with hood, 36" + 24" appliance bay, 30" tall fridge surround, 120" island at 34" counter height — with continuous dimension strings top and bottom.
- 3
Added an isometric exploded casework view so carcass boxes, shelves and drawer banks read separately from the fronts.
- 4
Detailed the wardrobe as a standalone 40" x 18" x 72" unit with hanging rail heights, shelf spacing and a six-drawer bank.
- 5
Composed everything at consistent line weights and a single scale family so the sheet prints cleanly at A2.
What was produced
Final coordinated sheet — kitchen elevations, island section, exploded casework view and the 40" x 18" x 72" wardrobe unit, all fully dimensioned in inches.
Software and capabilities used
- Dimensioned Elevations
- Exploded Assembly View
- Cabinet Casework Layout
- Drawing Sheet Setup
What this project put into practice
Model-linked elevations
Skill practised
6 coordinated
Views on sheet
Continuous, imperial
Dimensioning
Kitchen design package
Pairs with
Next case study
Arched Spear-Top Garden Gate
Every project is unique.
Let's discuss your requirements.
Fixed quotes. No hourly billing. Tender-ready documentation your fabricators can actually work from.
Start a Project